


Most guides to measuring a roof for shingles end at the same formula: measure each plane, adjust for pitch, add it up, and divide by 100. That gets you squares, and squares size your shingles and underlayment. They don't size much else. On a standard residential order, only 3 of the 17 usual line items come from total squares. The rest come from edge lengths and counts: starter, drip edge, hip and ridge cap, valley metal, step and headwall flashing, ice and water barrier, and vents.
To measure a roof for shingles, measure the area and pitch of every plane, then the length of every eave, rake, ridge, hip, valley, and wall intersection. Together, those cover the whole material order. This guide covers each measurement in the order you'd take it, what each one sizes, where hand measuring holds up and where it doesn't, and a checklist to run before the order goes to your supplier. The worked example throughout is our public sample report for 11 Advantage Ave, a 63.42-square roof with 22 planes.
What do you need to measure before ordering shingles?
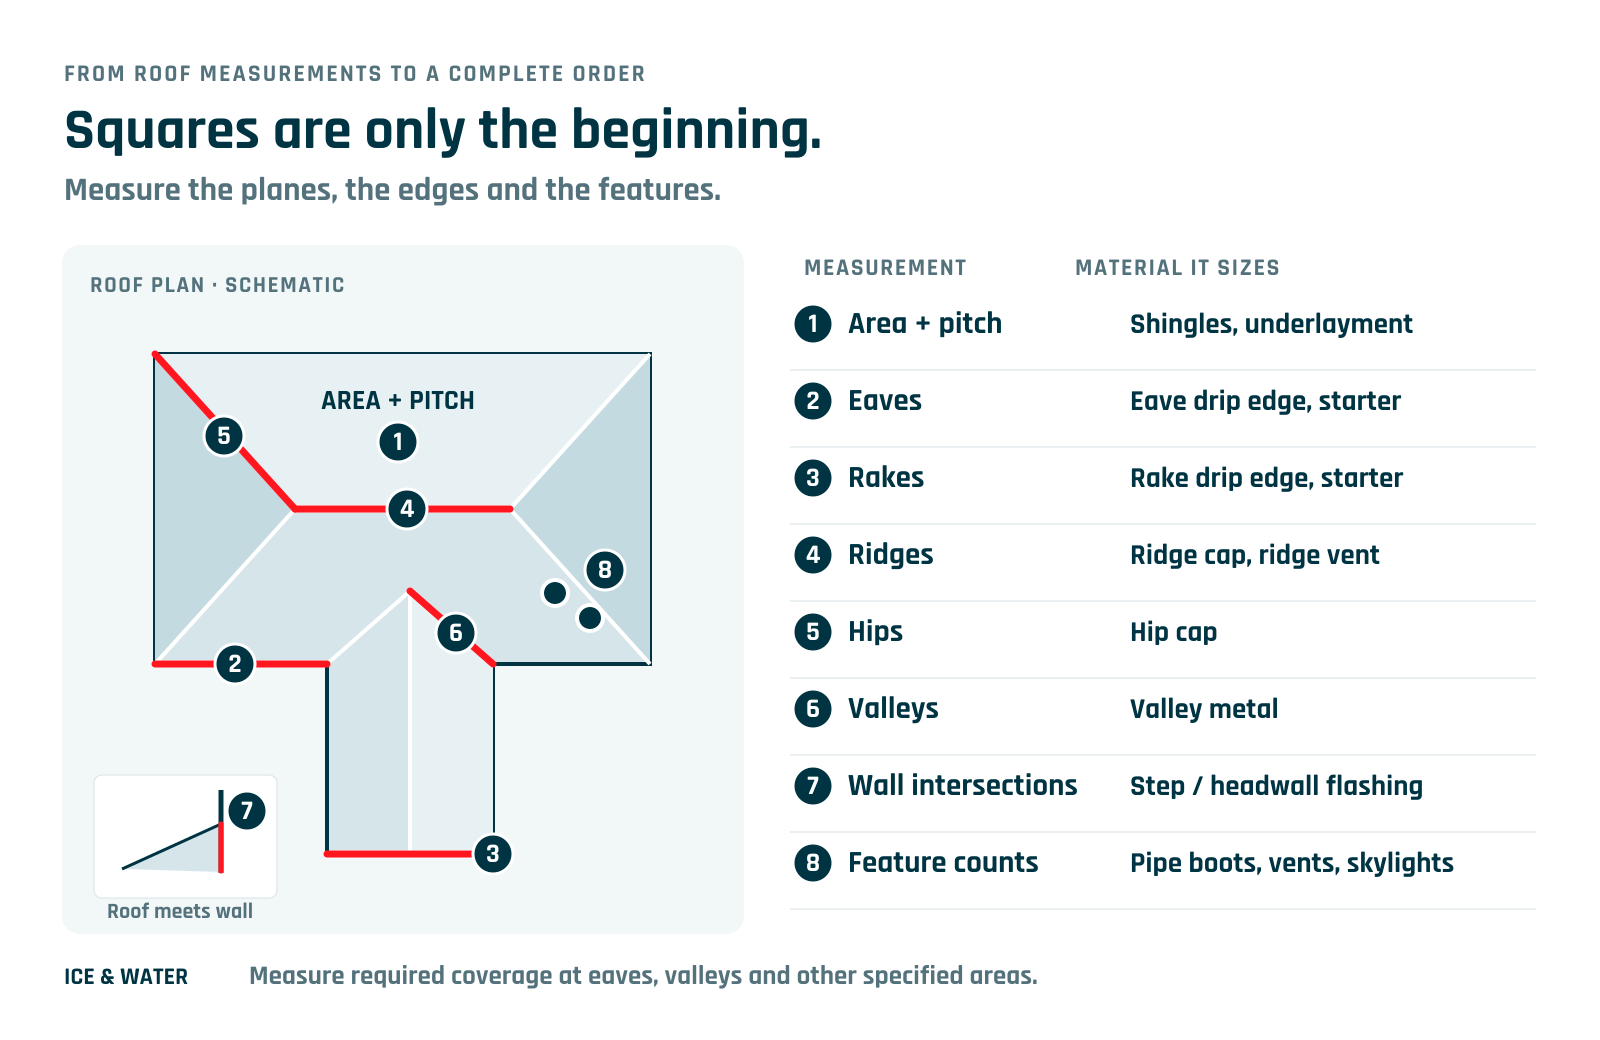
A complete shingle order needs four sets of measurements: the area of every plane, the pitch of every plane, the length of every edge and wall intersection, and a count of penetrations and features.
- Plane areas. Each flat surface of the roof, measured on its own. These add up to total area and total squares.
- Pitch by plane. Rise over 12 inches of run. Pitch converts a flat footprint into true sloped area, and it decides which planes count as steep or low slope.
- Edges and wall intersections. Eaves, rakes, ridges, hips, and valleys, plus every place the roof meets a wall: step flashing where the wall runs up the slope, headwall flashing where it runs across.
- Counts. Pipe boots, vents, skylights, chimneys, and any flat or low-slope sections that take different materials.
Get the first two wrong and your shingle count is off. Skip the third and the shingle count can be right while every accessory line is wrong.
How do you calculate roof area and squares?
To calculate roofing squares, measure each plane, adjust each one for pitch if you measured its footprint, add the planes together, and divide the total square footage by 100. A roofing square is 100 square feet of roof surface. Our guide to what a roofing square is covers how contractors use it.
- Sketch the roof and number every plane. On anything past a simple gable, it's easy to count a small plane twice or miss one behind a dormer.
- Measure each plane. Rectangles are length times width. Triangles, like hip ends, are base times height divided by two. Trapezoids are the average of the two parallel sides times the height.
- Adjust for pitch if you measured the footprint. Measurements taken on the roof surface are already sloped area. Measurements taken from the ground or from overhead imagery are footprint, and each plane needs its pitch multiplier (next section).
- Add the planes and divide by 100. That's total squares.
- Take flat area out of the shingle count. Shingles and felt are sized from sloped area only. Flat and near-flat sections need their own materials.
On the 11 Advantage Ave sample, 0.64 of the 63.42 squares is flat. The shingle count starts from 62.78 squares.
If you only need a fast read on overall size before a site visit, there's a quick way to check total roof size.
How much does pitch change the number?
Pitch multiplies the area of every plane, and on most cut-up roofs it changes from plane to plane. One pitch applied to the whole roof is a common way for a square count to drift.
To find pitch by hand, hold a level horizontally against the roof surface or a rafter, mark 12 inches along it, and measure straight to the roof. That distance is the rise. Six inches of rise is a 6:12 pitch. For more methods, see our walkthrough on calculating roof pitch.
Once you have the pitch, multiply each plane's footprint by its multiplier:
| Pitch | Multiplier |
|---|---|
| 3:12 | 1.031 |
| 4:12 | 1.054 |
| 5:12 | 1.083 |
| 6:12 | 1.118 |
| 7:12 | 1.158 |
| 8:12 | 1.202 |
| 9:12 | 1.250 |
| 10:12 | 1.302 |
| 12:12 | 1.414 |
| 24:12 | 2.236 |
The multiplier is the square root of (rise squared plus 144), divided by 12.
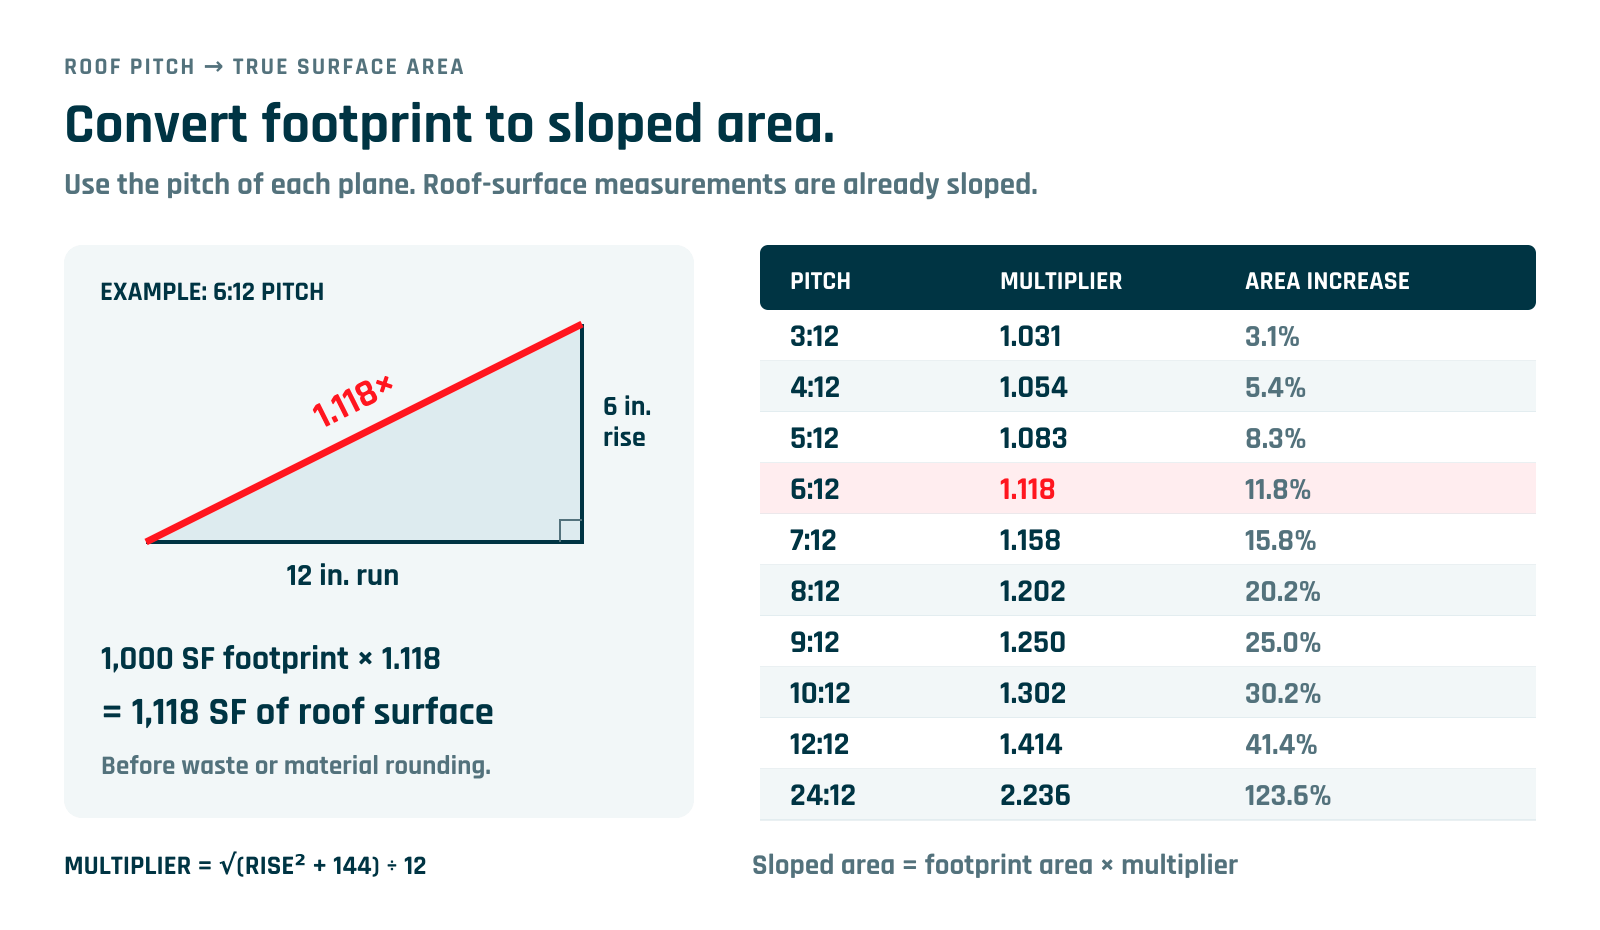
The sample roof shows why pitch has to be taken plane by plane. It has six pitches from 3:12 to 24:12, plus a flat section, with 43 of its squares at 10:12. Apply 10:12 to the whole footprint and every 4:12 and 5:12 plane comes out too big while the 24:12 plane comes out too small. The errors don't cancel cleanly, and they carry into labor as well as material. That's why the report breaks out steep and high squares on their own lines, since those often bid at a different labor rate.
Which linear measurements drive the rest of the order?
Eaves, rakes, ridges, hips, valleys, and wall intersections size nearly every accessory on a shingle order. The table maps each one, with the lengths from the sample roof:
| Measurement | What it sizes | 11 Advantage Ave |
|---|---|---|
| Eave | Eave drip edge, starter | 386.1 LF |
| Rake | Rake drip edge, starter | 271.9 LF |
| Ridge | Ridge cap, ridge vent | 100.0 LF |
| Hip | Hip cap | 118.3 LF |
| Valley | Valley metal | 119.1 LF |
| Wall along the slope | Step flashing | 171.2 LF |
| Wall across the slope | Headwall (L) flashing | 132.1 LF |
| Ice and water areas | Ice and water barrier rolls | 2,316.4 SF |
When you measure edges by hand, measure hips and valleys along the roof surface. Their length on a plan view is shorter than the material you'll install.
This is also why the edge itemization on a report matters as much as the square count. RoofScopeX, our lite report, gives total squares and a pitch breakdown, which is enough to qualify a job. The full RoofScope report and RoofScope+ add a complete itemization of eave, rake, ridge, hip, valley, and flashing lengths. You can compare what each report type includes side by side.
How much waste should you add?
Waste belongs on each line of the order, set by the roof and the material, not as one flat percentage across everything.
A flat 10% is a shingle number. It's meant to cover cuts on an average roof. Applied to accessories, it tends to double count, because most accessories are sold in whole units. Rounding up to a whole bundle, roll, or stick already adds overage before any percentage lands. On the sample roof, rounding alone put the order's lines between 0.4% and 20.0% over what was measured. We ran the full line-by-line waste math on that roof, including where a flat 10% changes nothing and where it pushes lines more than 20% over.
For shingles, raise waste as the roof gets more cut up, since more hips and valleys mean more cuts. For accessories, start from the rounded quantity and add only what your crew actually loses on that material.
What can't you measure from the ground or from imagery?
Ground and overhead measurements give you geometry. They can't tell you how many layers of shingles are on the roof, and they can't promise every penetration. Those need someone at the roof. Here's what a roof measurement report includes, and what it doesn't.
Decking condition belongs on the same list. Soft spots and rot show up when you're walking it or tearing off, not in a measurement.
Tree cover is a different problem. It hides edges as well as surface, and it's where overhead measurement takes the most care. Here's how roofs get measured under heavy tree cover.
When is hand measuring worth it, and when isn't it?
A tape and a level work well on a simple, walkable roof. Steep, cut-up, or hard-to-see roofs are where a measured report saves the most time and the most risk.
Hand measuring makes sense when:
- The roof is a simple gable or hip with a handful of planes.
- The pitch is walkable and your crew is set up for fall protection.
- You're on the roof anyway for the inspection.
A report makes more sense when:
- The roof is too steep to walk safely.
- There are a lot of planes. The sample roof has 22, and every one needs its own area and pitch.
- Trees, additions, or multiple structures make the roof hard to read.
- You want the numbers before a truck rolls, so you can quote the same day.
There are three common ways to get there: tape and pitch gauge, satellite map tools, and a measurement report. We compare them in how to measure a roof from the ground. A report doesn't replace the inspection. It replaces the part of the inspection spent measuring.
Does measuring a metal roof work differently?
For bidding, measuring a metal roof works the same way as measuring for shingles. For installation, it doesn't.
The measurements that size a shingle bid are the same ones that size a metal bid: plane areas, pitch, and eave, rake, ridge, hip, and valley lengths. A RoofScope report is the same whether the job is asphalt or metal, and those numbers are what you need to price panels, trim, and flashing and get a number in front of the owner.
Installation is where metal parts ways with shingles. Panels are cut to length for each run, and cut sheets are usually held to within 1/8 to 1/4 inch. That's tighter than a bid measurement is built for, so our reports don't include panel cut lines. Measure each run on the roof before you order panels cut.
Eave-to-ridge measurements are available upon request.
Your pre-order checklist
Run these before the order goes to your supplier:
- Total squares match the sum of the planes. If you measured by hand, re-add them.
- Flat and low-slope area is out of the shingle count.
- Pitch is confirmed for each plane.
- Steep and high squares are flagged for the labor side of the bid.
- Every edge is measured: eave, rake, ridge, hip, and valley, with hips and valleys taken along the slope.
- Every wall intersection is measured and split between step flashing and headwall flashing.
- Penetrations, vents, and features are counted.
- Each line is rounded to whole purchase units, with waste set per line. Confirm packaging with your supplier. Coverage per bundle or roll varies by product.
Every RoofScope report carries the same reminder, and it's good practice whether you measured by hand or not: "Verify all dimensions and totals before purchasing materials."
Common questions
How many bundles of shingles are in a square?
Three bundles per square is the standard for most asphalt shingles. Some products differ, so check the coverage printed on the bundle or ask your supplier before you order.
How do you convert square feet to roofing squares?
Divide the roof's total square footage by 100. A roof with 2,450 square feet of surface is 24.5 squares. Use sloped area, and take flat sections out first.
Does roof pitch change how many squares you need?
Yes, when you start from a footprint. A plane that measures 1,000 square feet flat has 1,302 square feet of surface at 10:12. If you measure on the roof surface itself, the pitch is already built in.
How accurate are aerial roof measurements?
Aerial measurement accuracy depends on the quality and age of the imagery, and on whether a person checks the drawing against it. Tree cover and changes made after the imagery was captured are common trouble spots. Every RoofScope report is drawn by our CAD team and comes with a 99% accuracy guarantee.
See every measurement on one report
Everything in this guide, from plane-by-plane pitch to eave, rake, valley, and flashing lengths, is on one report. Look through our sample and see how the numbers line up with your next order.