


Metal Roofing Takeoffs: What a Measurement Report Covers and What Needs Cut Sheets
A metal roofing takeoff does two jobs. It prices the roof, and later it tells the crew how long to cut every panel. A roof measurement report handles the first job. The second needs measurements taken on the roof.
Bid measurements are built to size an order: plane areas, pitch, and the length of every edge. Cut sheets for metal panels are usually held to within 1/8 to 1/4 inch, which is tighter than a bid measurement is built for. So bid from the report, and cut from field-verified runs.
This guide covers what a metal takeoff needs, which report lines size which materials, where hips and valleys add cost, where the report stops, and a checklist for before you bid and before you cut. The worked example is our public sample report for 11 Advantage Ave, the same roof we used in our guide to measuring a roof for shingles.
What goes into a metal roofing takeoff?
A metal roofing takeoff turns roof geometry into a priced list of materials: panels, trim, fasteners, closures, and underlayment.
Panels. Counted plane by plane. The count comes from the width of each plane divided by the panel's coverage width. Length runs from eave to ridge along the slope.
Trim. Eave trim, rake trim, ridge cap, hip cap, and valley flashing, plus sidewall and endwall flashing wherever the roof meets a wall.
Fasteners and clips. Sized from panel area and the fastening pattern for the product you're installing.
Closures and sealant. On ribbed panels, closure strips seal the panel profile at the eave and ridge.
Underlayment. Sized from total roof area, the same way it is on a shingle job.
Every line on that list starts from the same four things: the area of each plane, the pitch of each plane, the length of every edge, and the length of each run from eave to ridge.
What does a measurement report cover for a metal bid?
Most of it. A RoofScope report is the same whether the roof is asphalt or metal, and the measurements that size a shingle bid also size a metal one. Here's how the lines on our sample report map to a metal bid:
| Report line | What it sizes on a metal bid | 11 Advantage Ave |
|---|---|---|
| Plane areas and total squares | Panel square footage, underlayment | 63.42 SQ across 22 planes |
| Pitch by plane | Sloped area, panel run length, product slope limits | 3:12 to 24:12, plus a flat section |
| Eave | Eave trim, eave closures | 386.1 LF |
| Rake | Rake trim | 271.9 LF |
| Ridge | Ridge cap, ridge closures | 100.0 LF |
| Hip | Hip cap, angle-cut panels | 118.3 LF |
| Valley | Valley flashing, angle-cut panels | 119.1 LF |
| Wall along the slope | Sidewall flashing | 171.2 LF |
| Wall across the slope | Endwall flashing | 132.1 LF |
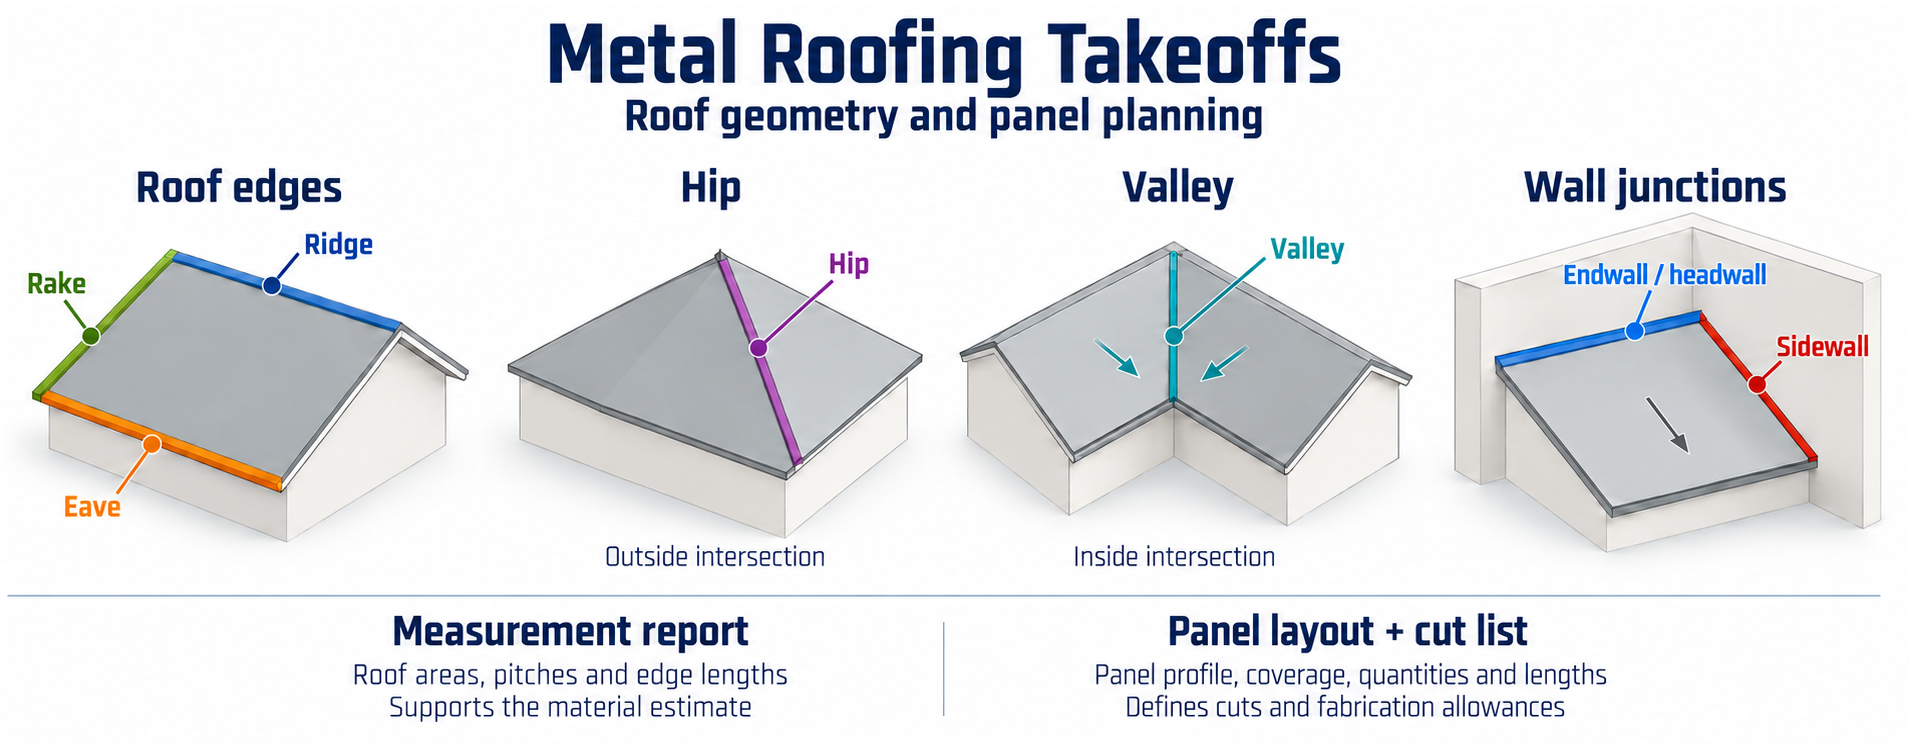
The lines carry over almost one for one. What changes is what they price. Step flashing on a shingle bid becomes sidewall flashing on a metal bid, ridge and hip caps become formed metal, and the eave line also sizes your closure strips.
Pitch matters twice on metal. It converts footprint to sloped area, the same as it does for shingles. It also decides which panels the roof can take, because many panel systems have a minimum slope. Check the manufacturer's spec against the lowest pitch on the report before you price the panel. On the sample roof, the lowest pitched plane is 3:12, and the flat section needs its own material.
Why do hips and valleys cost more on metal?
Every panel that runs into a hip or valley needs an angle cut, so it can't go on at stock length. On a shingle roof, a hip or valley means more cuts in small pieces. On a metal roof, it means more full-length panels cut on a diagonal, and more offcut to plan for.
That makes hip and valley footage one of the first places to look when you set waste on a metal bid. The sample roof has 118.3 LF of hip and 119.1 LF of valley, and every foot of it runs through panels that need to be cut. A flat waste percentage won't track that. It's the same reason we recommend you set waste line by line instead of with one number for the whole order.
Where does the report stop?
At the cut list. Our reports don't include panel cut lines, and they aren't built to cut-sheet precision.
A report gives you the geometry to price the job. It doesn't give your crew the length to cut each panel. Measure each run on the roof before panels are cut, whatever produces your cut list.
Field measuring also catches things geometry from above can't confirm: a plane that's out of square, an eave line that isn't straight, or overhang that changes the panel length you need. Those are small numbers on a bid and expensive ones on a panel that's already cut. For the full list of what a report covers and what still needs a field check, see what's in a roof measurement report, and what isn't.
Every RoofScope report carries the same reminder on its first page: "Verify all dimensions and totals before purchasing materials." On a metal job, that's where the cut list comes from.
Can you get eave-to-ridge lengths on a report?
Yes, on request. Eave-to-ridge length by plane is the closest thing on a report to a panel length, and it's useful when you bid panel footage run by run.
It isn't part of the standard report. Our team can add it to your reports as a note on your account, so it comes with every order. Use it to bid the panels, then confirm each run in the field before anything gets cut.
Where does SurfaceBid fit?
If you quote metal in SurfaceBid, you can order a RoofScope report inside SurfaceBid when a job doesn't come with plans. SurfaceBid takes that roof geometry and builds the panel layout, material list, and quote.
The same rule applies there. The report starts the bid. Field-verify each run before panels are cut.
Your checklist before you bid and before you cut
Before you bid:
Total squares match the sum of the planes.
The lowest pitch on the report is checked against the panel's minimum slope.
Every edge is priced: eave, rake, ridge, hip, valley, sidewall, and endwall.
Hip and valley footage is reflected in panel waste.
Flat sections are priced with their own materials.
Eave-to-ridge lengths are on the report if you bid panels run by run.
Before you cut:
Every run is measured on the roof, eave to ridge.
Each plane is checked for square.
Overhang at the eave is confirmed for the panel and trim you're installing.
The cut list is built from field numbers, not report numbers.
Common questions
Can you order metal roofing panels from a measurement report?
You can bid the job from one. Panel lengths for cutting should come from measurements taken on the roof, since cut sheets are usually held to within 1/8 to 1/4 inch.
Is a measurement report different for a metal roof?
No. A RoofScope report is the same for asphalt or metal. It covers plane areas, pitch, and eave, rake, ridge, hip, valley, and flashing lengths.
What is a metal roof takeoff?
It's the list of materials and quantities a metal job needs, built from the roof's geometry: panels, trim, fasteners, closures, and underlayment. It's what you price the bid from.
Are aerial roof measurements accurate enough for metal bids?
Yes, for bidding. Every RoofScope report is drawn by our CAD team and comes with a 99% accuracy guarantee. For cutting panels, measure each run on the roof.
See what a report gives your next metal bid
Look through our sample report and line up each measurement with the panel and trim lines on your next metal bid.