


Roof measurement reports come in a few types, and the differences come down to two things: how much detail you get, and how much of the exterior the report covers. A basic report gives you total squares and pitch. A full roof report adds every edge of the roof in linear feet, plus flashing and a dimensioned drawing. A combined report adds gutters to the same file. The right one depends on where the job is: qualifying a lead, building a bid, ordering materials, or scoping gutters.
The dividing line is the material order. Drip edge, starter, ridge cap and flashing are ordered by the linear foot, so once you're ordering materials, squares and pitch won't get you there. At Scope Technologies, the three types are RoofScopeX, RoofScope and RoofScope+.
What's included in a roof measurement report?
A complete roof report covers the numbers you need to bid the job and build the material order:
- Total roof area in squares, broken out by slope category (flat, low, standard and steep)
- Pitch for every roof plane
- Eave, rake, ridge, hip and valley lengths in linear feet
- Step flashing and headwall flashing lengths
- Ice and water barrier area
- High roof area, for sections over one story
- A color-coded, dimensioned drawing with each plane's area and pitch
- A waste factor table, so you can apply the percentage that fits the job
Not every report includes all of it. This table shows what each of the three covers.
| What's in the report | RoofScopeX | RoofScope | RoofScope+ |
|---|---|---|---|
| Total squares | Yes | Yes | Yes |
| Pitch breakdown | By area and percent | By plane, plus slope categories | By plane, plus slope categories |
| Waste factor table | Yes | Yes | Yes |
| Eave, rake, ridge, hip and valley lengths | No | Yes | Yes |
| Step and headwall flashing | No | Yes | Yes |
| Ice and water barrier area | No | Yes | Yes |
| High roof area | No | Yes | Yes |
| Dimensioned roof drawing | No | Yes | Yes |
| Gutter and downspout lengths, endcaps, corners and elbows | No | No | Yes |
| Pages | 1 | 2 | 3 |
Edge lengths, flashing and the dimensioned drawing come with RoofScope and RoofScope+, not RoofScopeX. RoofScopeX is for residential properties only. All three are drawn by our CAD team, and you can see a full sample of each on our sample reports page.
Are total squares and pitch enough?
It depends on what you're doing with the numbers.
Total squares and pitch are enough to size a job, qualify a lead and put a ballpark price in front of a homeowner. They aren't enough to build a material order. Drip edge, starter strip, hip and ridge cap, and flashing are all ordered by the linear foot, and you can't get those quantities from area and pitch alone. If you're ordering materials off the report, you need the edge lengths.
Pitch detail matters for a similar reason. Steep sections change labor, safety setup and sometimes the product you put on, so it helps to know where they are, not just that they exist. RoofScopeX gives you pitch by area and percent. RoofScope ties pitch to each plane on a dimensioned drawing, so you can see exactly which sections are steep before you price them.
Squares and pitch: when RoofScopeX is the right report
RoofScopeX is a one-page report built for a fast read before you quote. It gives you total squares by structure, every pitch on the roof by area and percent, an overhead image highlighting the structure, and a waste factor table. It's available for residential properties only, and it's available starting at $11. You can see a sample on the RoofScopeX report page.
Load interactive demo
View annotated sample report
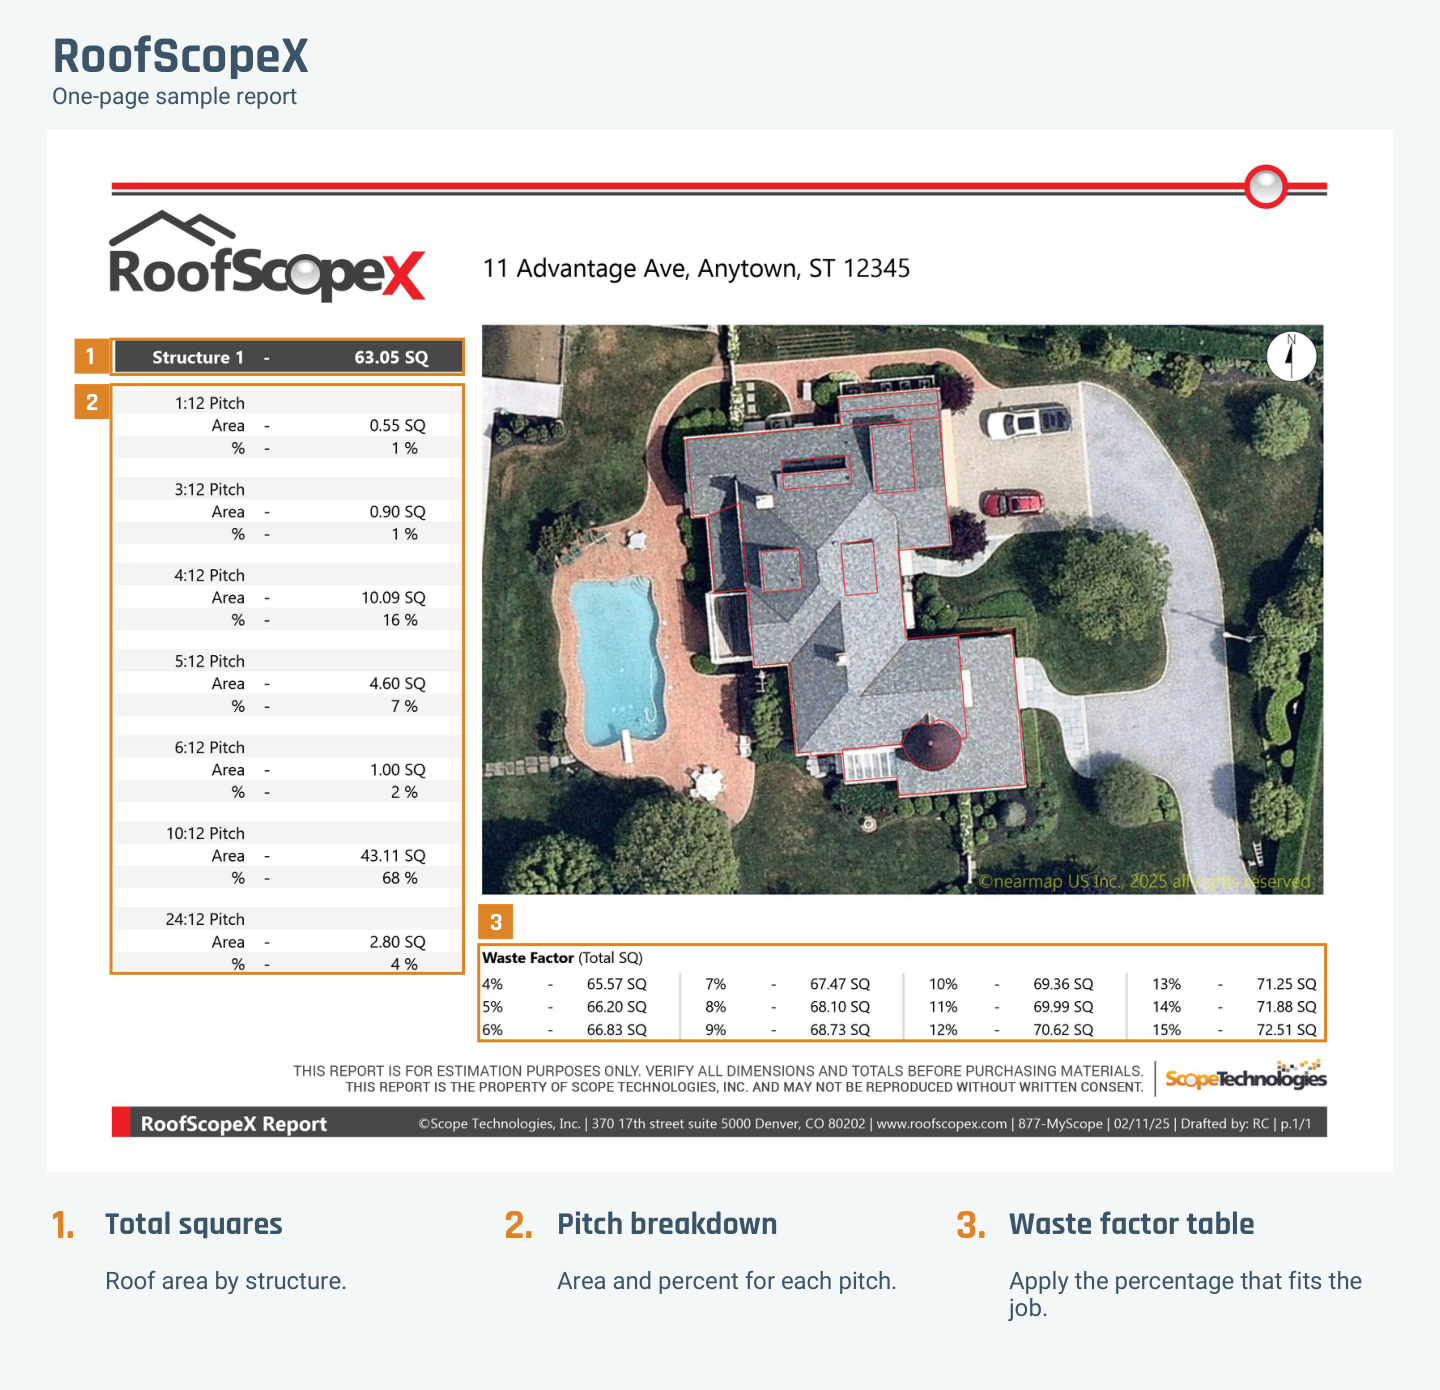
It fits the early stage of a job: a new lead you're qualifying, a quick price on a straightforward home, or a roof you want sized before you spend time on a site visit. When the job moves forward and you need edge lengths for the material order, you can order the full RoofScope for the same address.
A lower report price doesn't always mean a lower cost for the job, though. If you already know you'll need edge lengths, ordering the full report up front saves you a second order. We walk through that math in The Cheapest Report Is the One You Don't Have to Re-Order.
Full roof report: when to order RoofScope
RoofScope is the report for bidding a job and ordering materials. It breaks total squares out by slope category, so steep and low-slope sections are easy to plan. It lists every linear edge in feet: eaves, rakes, ridges, hips and valleys, plus step and headwall flashing. It also shows ice and water barrier area and high roof area.
Load interactive demo
View annotated sample report
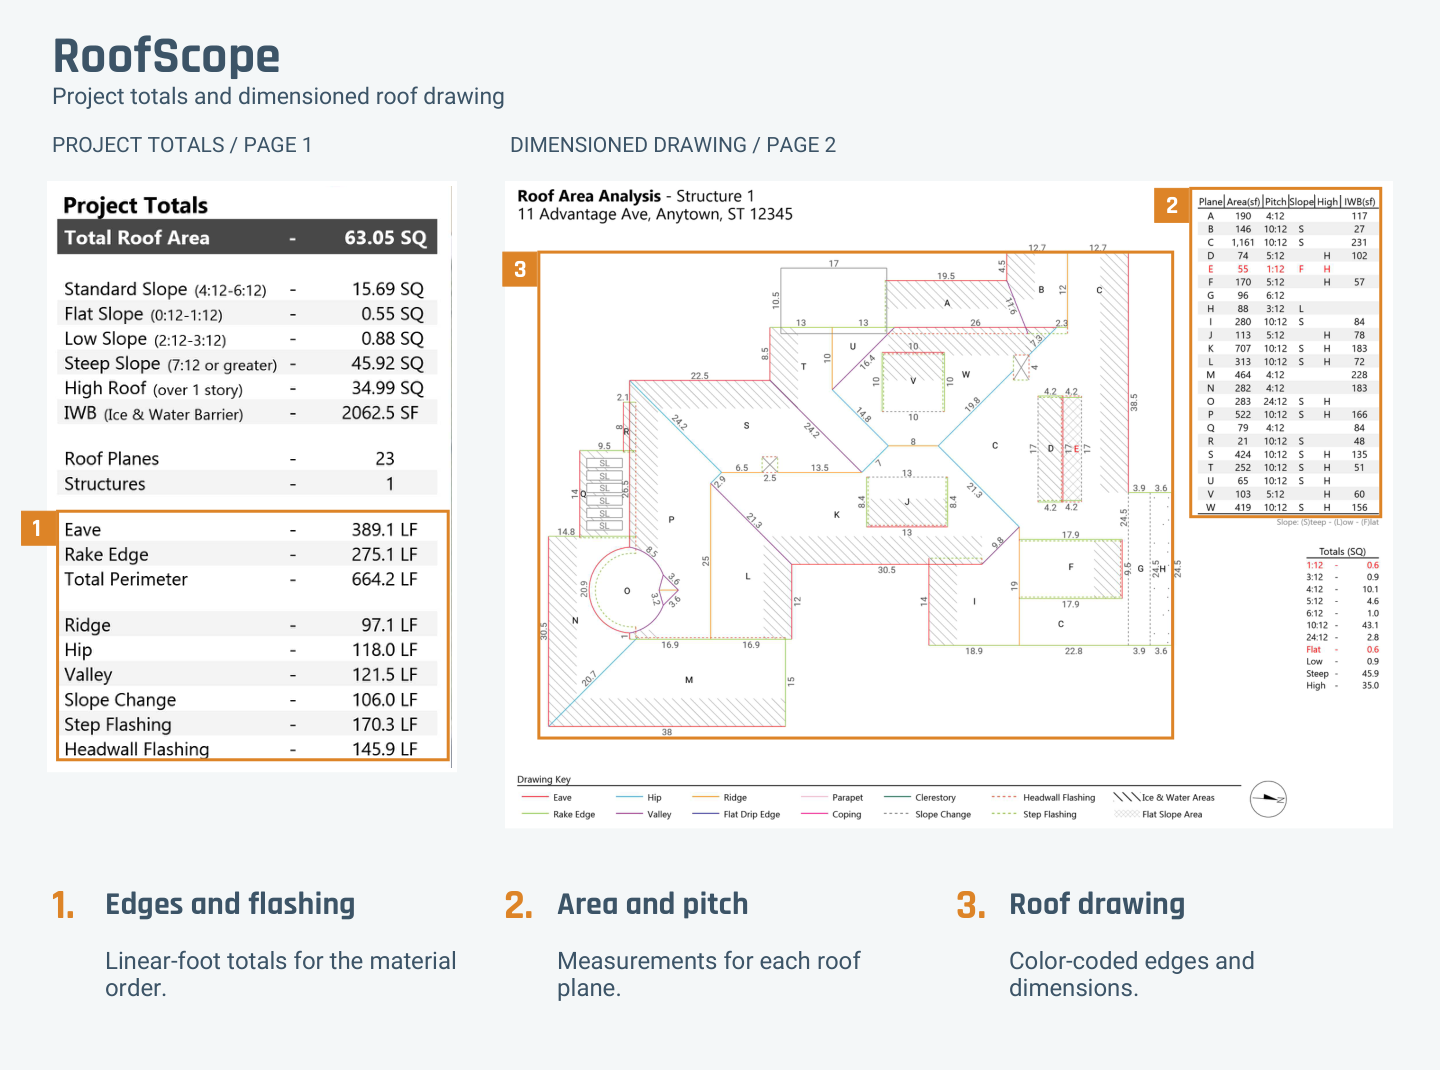
Page two is a color-coded, dimensioned drawing with every plane's area and pitch, so you can see the size and pitch of each plane at a glance. The waste factor table runs from 4% to 15%, so you can apply the number that fits the job. For a refresher on how waste factor changes the order, see how roofing squares and waste factors affect your material order.
RoofScope covers residential and commercial properties. If a roof sits under heavy tree cover, we measure it using time-shifted imagery from multiple imagery sources, and our post on how aerial roof measurement works when trees and new builds get in the way explains how. If your jobs run through insurance claims, our guide to Xactimate and how roof measurement imports work covers that side of the workflow.
Roof plus gutters: when to order RoofScope+
RoofScope+ is a RoofScope and a GutterScope combined in one report. You get every roof total and linear edge from RoofScope, plus gutter and downspout lengths, endcaps, inside and outside corners, and elbows in the same project totals. Page three maps the gutter layout, with downspouts marked by story height. Inside and outside corners are your miters, and each one is counted separately, so the fittings list is ready when you build the order.
Load interactive demo
View annotated sample report
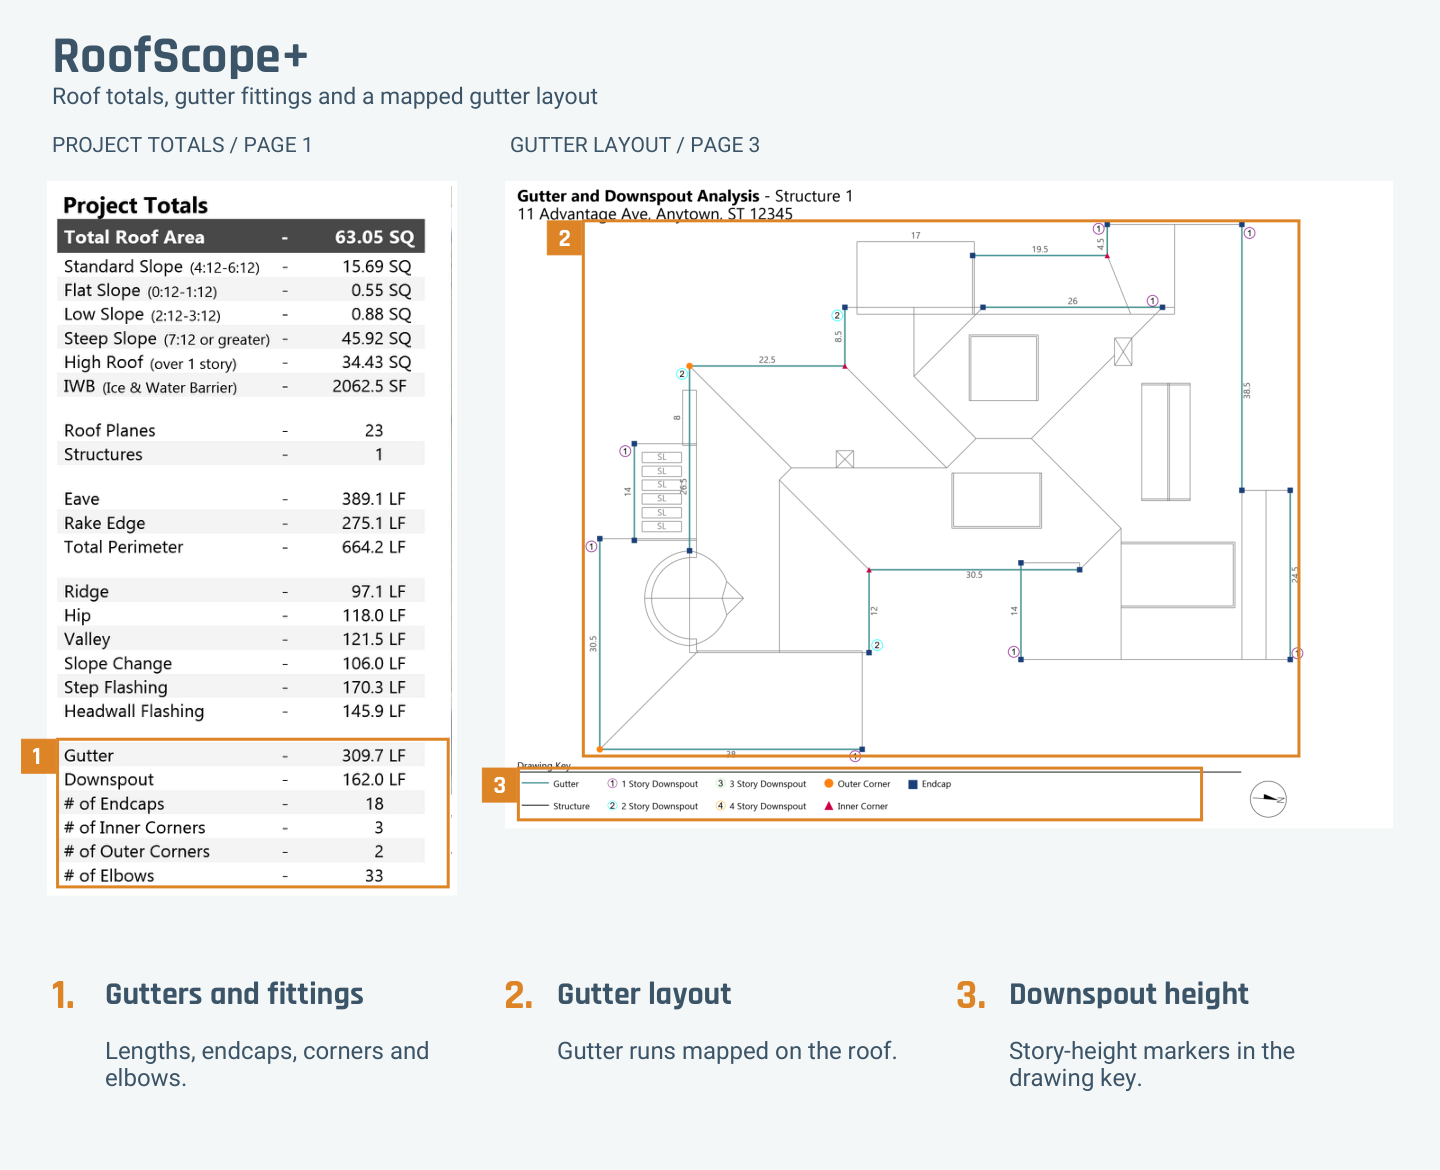
It fits when you're bidding the roof and gutters together, or when you want the gutter numbers in hand while you're already on the job. GutterScope reports length and fittings, not gutter size or profile, so you'll still choose those yourself.
Only need gutters? GutterScope covers them on its own. Our guide to gutter measurement for contractors goes deeper on linear feet and miters.
How to choose the right report for each job
Run through four questions before you place the order:
- Are you qualifying a lead, building a bid or ordering materials? Qualifying a lead or giving a quick price: RoofScopeX. Building a full bid or ordering materials: RoofScope or RoofScope+.
- Does the material order include drip edge, starter, ridge cap or flashing? If yes, you need edge lengths, so order RoofScope or RoofScope+.
- Are gutters part of the scope? If yes, order RoofScope+. Gutters only: GutterScope.
- Is it a commercial property? RoofScopeX is residential only, so order RoofScope.
If you order the same report for every job, check your last ten jobs against these four questions. For each one, note which report you ordered, whether you ordered a second report for the same address, and whether edge lengths went into the material order. You may find jobs where you paid for detail you didn't use, or jobs where you ordered twice because the first report didn't have the edges.
Bidding more than the roof?
If you bid siding, paint, concrete or insulation too, SidingScope, PaintScope, ConcreteScope and InsulationScope cover those too. SidingScope, for example, breaks wall area out by siding type and counts windows and doors. You can see every report on our Exterior Solutions page.
Not sure which report fits your jobs?
Every report comes with a 99% accuracy guarantee. New to RoofScope? Schedule a demo and we'll walk through the reports on a job like yours. Already a customer? Ask your account manager which report fits the jobs you run most. You can see current pricing on our pricing page.